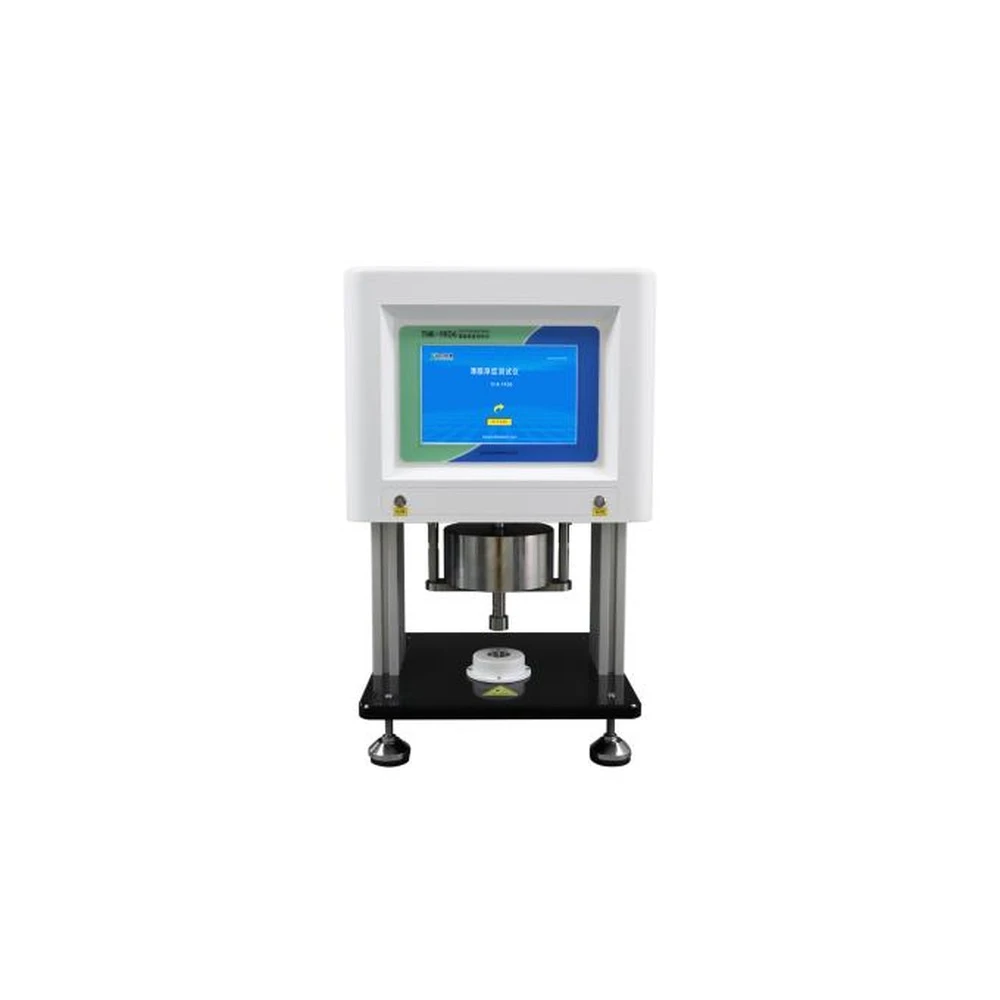
Dental Materials Thickness Tester
YKT-CH01
YKT-CH01 Dental Materials Thickness Tester adopts mechanical contacting method and uses high-precision measurement sensors imported from Japan's Mitutoyo, and is used for thickness measurement of dental materials.
Product Features
The contact area and measuring pressure are designed according to the standard, others can be customizable
Adopting Japan Mitutoyo high-precision sensors with better repeatability
A variety of test ranges are optional, supporting non-standard customization
Automatic lifting of the measuring head avoids system errors caused by manual
10.1-inch HD color LCD touch screen, real-time display of test data
Built-in micro printer, which can realize real-time historical data printing function
Equipped with standard RS232 interface, which is convenient to PC connection and data transmission
Standard thickness measurement tools can be used for calibration and inspection
Real-time display of maximum, minimum, average and analytical data of the measurement results
Reference Standard
Product Parameter
|
Specifications |
YKT-CH01 |
|
Vertical load |
150±2N (Smooth application without rotation) |
|
Accuracy of Sensor |
0.1μm |
|
Stage Size |
400mmx400mmx20mm |
|
Time |
0-9999.99S |
|
Time Accuracy |
0.1S |
|
Contact area of glass plate (square or round) |
(200±25)mm² |
|
Size of square glass plate |
15mm |
|
Glass Thickness |
5mm |
|
Pin |
4pcs |
|
Pin Height |
7.5mm (1.5 times the thickness of a single glass plate) |
|
Gas Supply Pressure |
0.4-0.7MPA (Not in supply scope) |
|
Net Weight |
60kg |
Configuration
Standard configuration:Instrument, 10.1-inch Touch screen, Micro-printer, Vertical loading weights, Glass plates and Pins
Related products
Need support or have technical questions?
Pubtester Instruments Co., Ltd testing instruments and packaging testing services help you lift efficiency and guarantee product quality. Tap the button to reach our experts and submit your inquiry today.